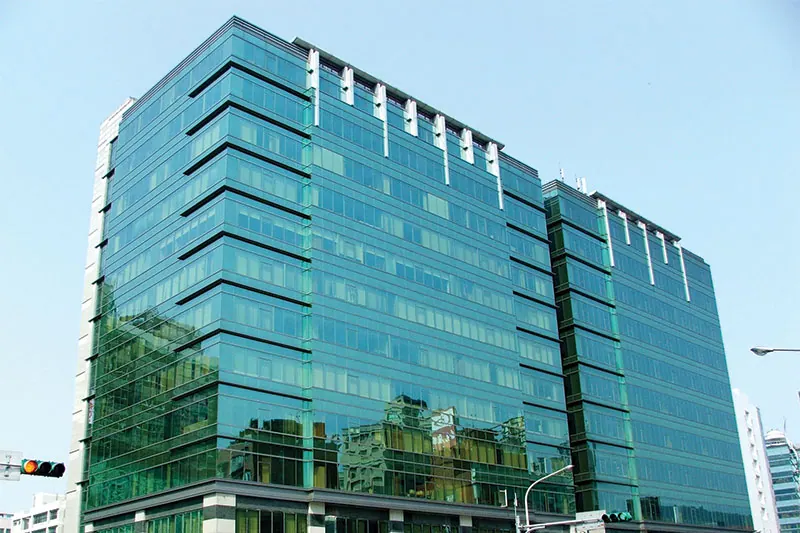
Founding Project
Completed · Sold out世紀國寶
Taipei City
A high-ceilinged lobby finished in granite marks the entrance. Three passenger elevators and two freight elevators separate visitor and service circulation.
Project Info
Project Information
Site Location
No. 206, Ruiguang Road, Neihu District, Taipei City
Architectural Planning
Site area: 1065.97 ping. Floors: 12 above ground; 3 basement levels. Total floor area: 7416 ping. Planned units: 48. Structure: reinforced concrete (RC).
Completion / expected year
2001
Highlights
Project Highlights
Gallery
Gallery
Book a Visit
Book a Visit
Leave your contact information and a representative will provide complete project details.