Founding Project
Completed · Sold out富鼎廣場
Taipei City
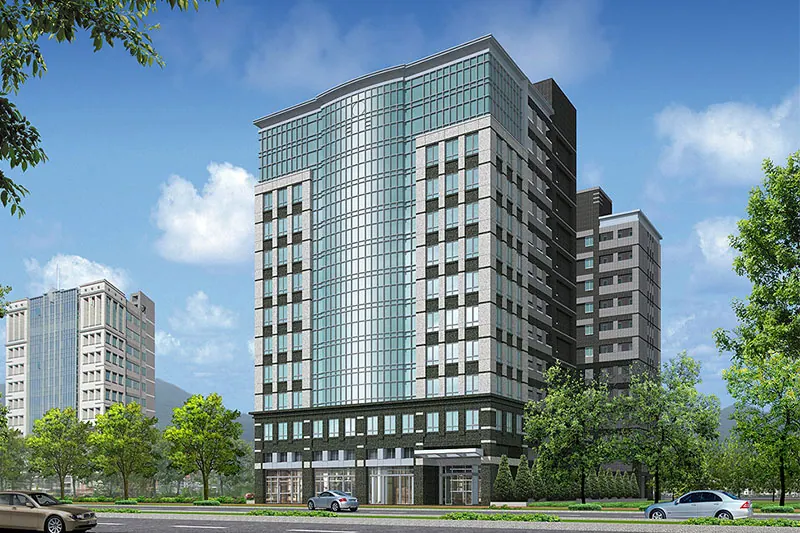
The 6.9-meter-high ground-floor lobby has granite flooring, crystallized glass or natural-stone walls, and decorative or metal ceilings with integrated lighting. A stainless-steel automatic glass door, company signage, mailboxes, and a management desk complete the entrance.
Project Info
Project Information
Site Location
No. 148, Daye Road, Beitou District, Taipei City
Architectural Planning
Site area: 1138.61 ping. Floors: 12 above ground; 3 basement levels. Total floor area: 7245.12 ping. Planned units: 47. Structure: reinforced concrete (RC).
Completion / expected year
2010
Highlights
Project Highlights
Gallery
Gallery
Book a Visit
Book a Visit
Leave your contact information and a representative will provide complete project details.