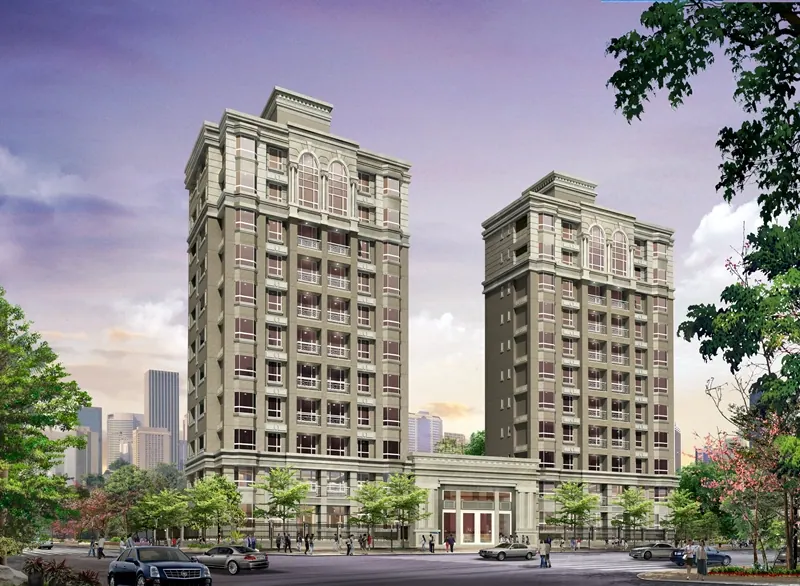
Founding Project
Completed · Sold out皇鼎花園廣場
Taipei City
The ground-floor lobby rises 6.85 meters. Shared spaces include billiards and table-tennis rooms, a gym, karaoke room, Wii and PS3 game rooms, a meeting room, and a banquet room.
Project Info
Project Information
Site Location
Lane 39, Chongyang Road, Nangang District, Taipei City
Architectural Planning
Site area: 1155.4 ping. Floors: 11 above ground; 4 basement levels. Total floor area: 5525.71 ping. Planned units: 76. Structure: reinforced concrete (RC).
Completion / expected year
2010
Highlights
Project Highlights
Gallery
Gallery
Book a Visit
Book a Visit
Leave your contact information and a representative will provide complete project details.