Founding Project
Completed · Sold out中山京華
Taipei City
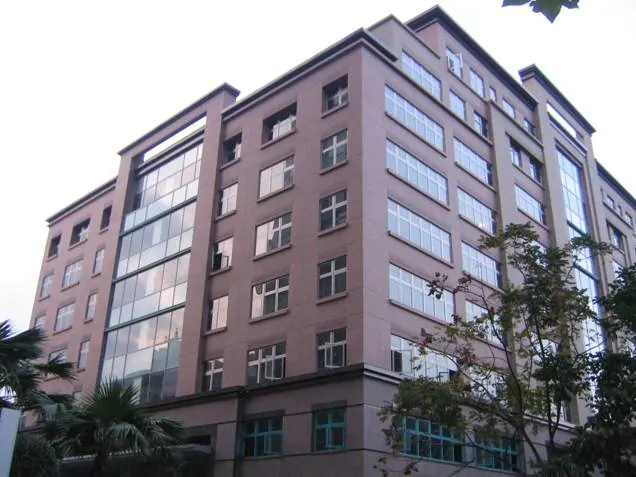
A granite base anchors the building. Metal-and-glass curtain walls and granite finish the front and right side, while 45-by-95-millimeter tiles cover the left, rear, and all four sides of the top floor.
Project Info
Project Information
Site Location
No. 1 and other addresses in Lane 86, Tianxiang Road, Zhongshan District, Taipei City
Architectural Planning
Site area: 1022.45 ping. Floors: 8 above ground; 3 basement levels. Total floor area: 6203.74 ping. Planned units: 51. Structure: reinforced concrete (RC).
Completion / expected year
2005
Highlights
Project Highlights
Gallery
Gallery
Book a Visit
Book a Visit
Leave your contact information and a representative will provide complete project details.