Founding Project
Completed · For sale環宇科技
New Taipei City
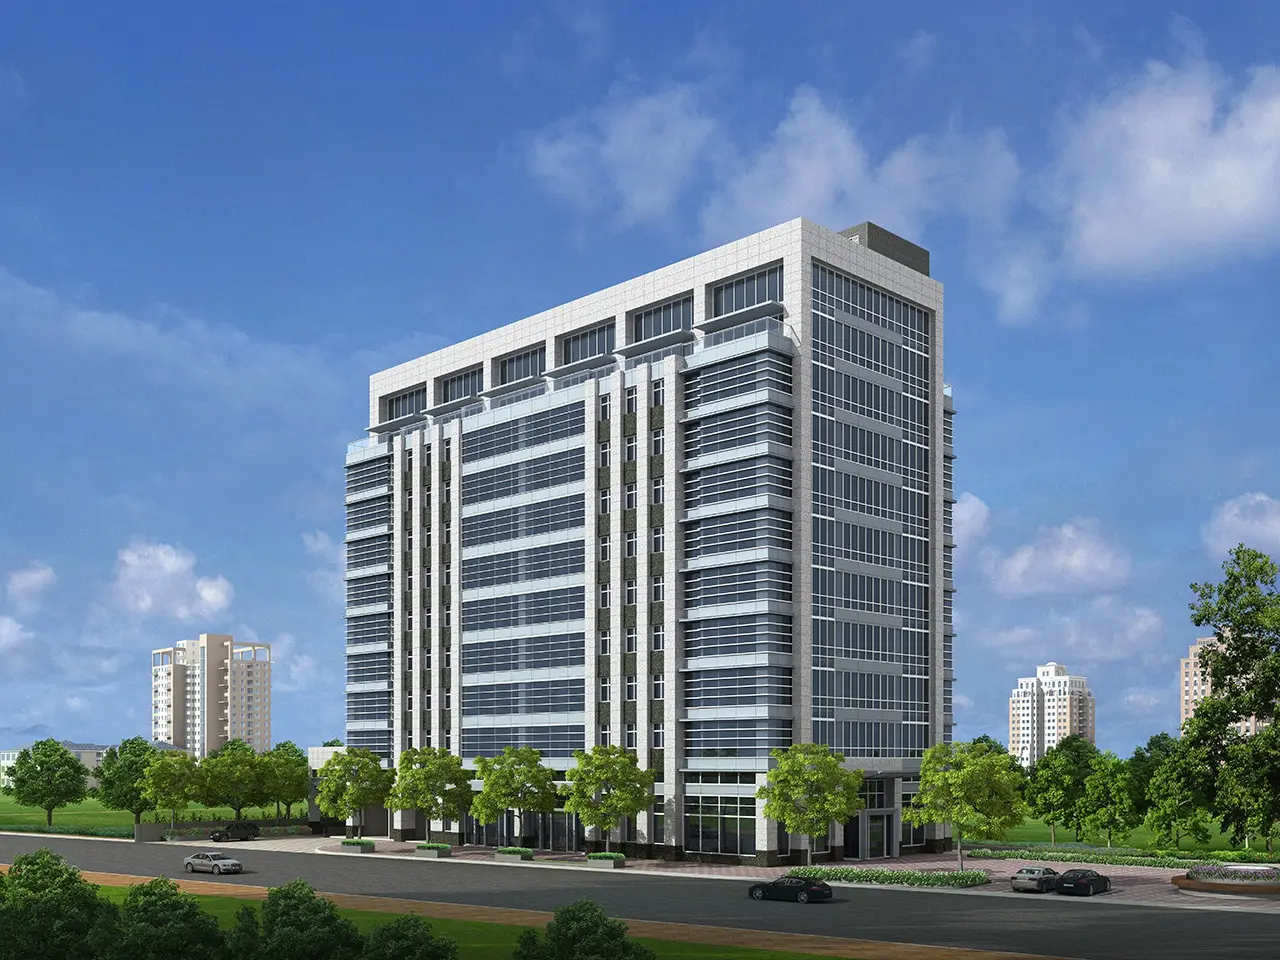
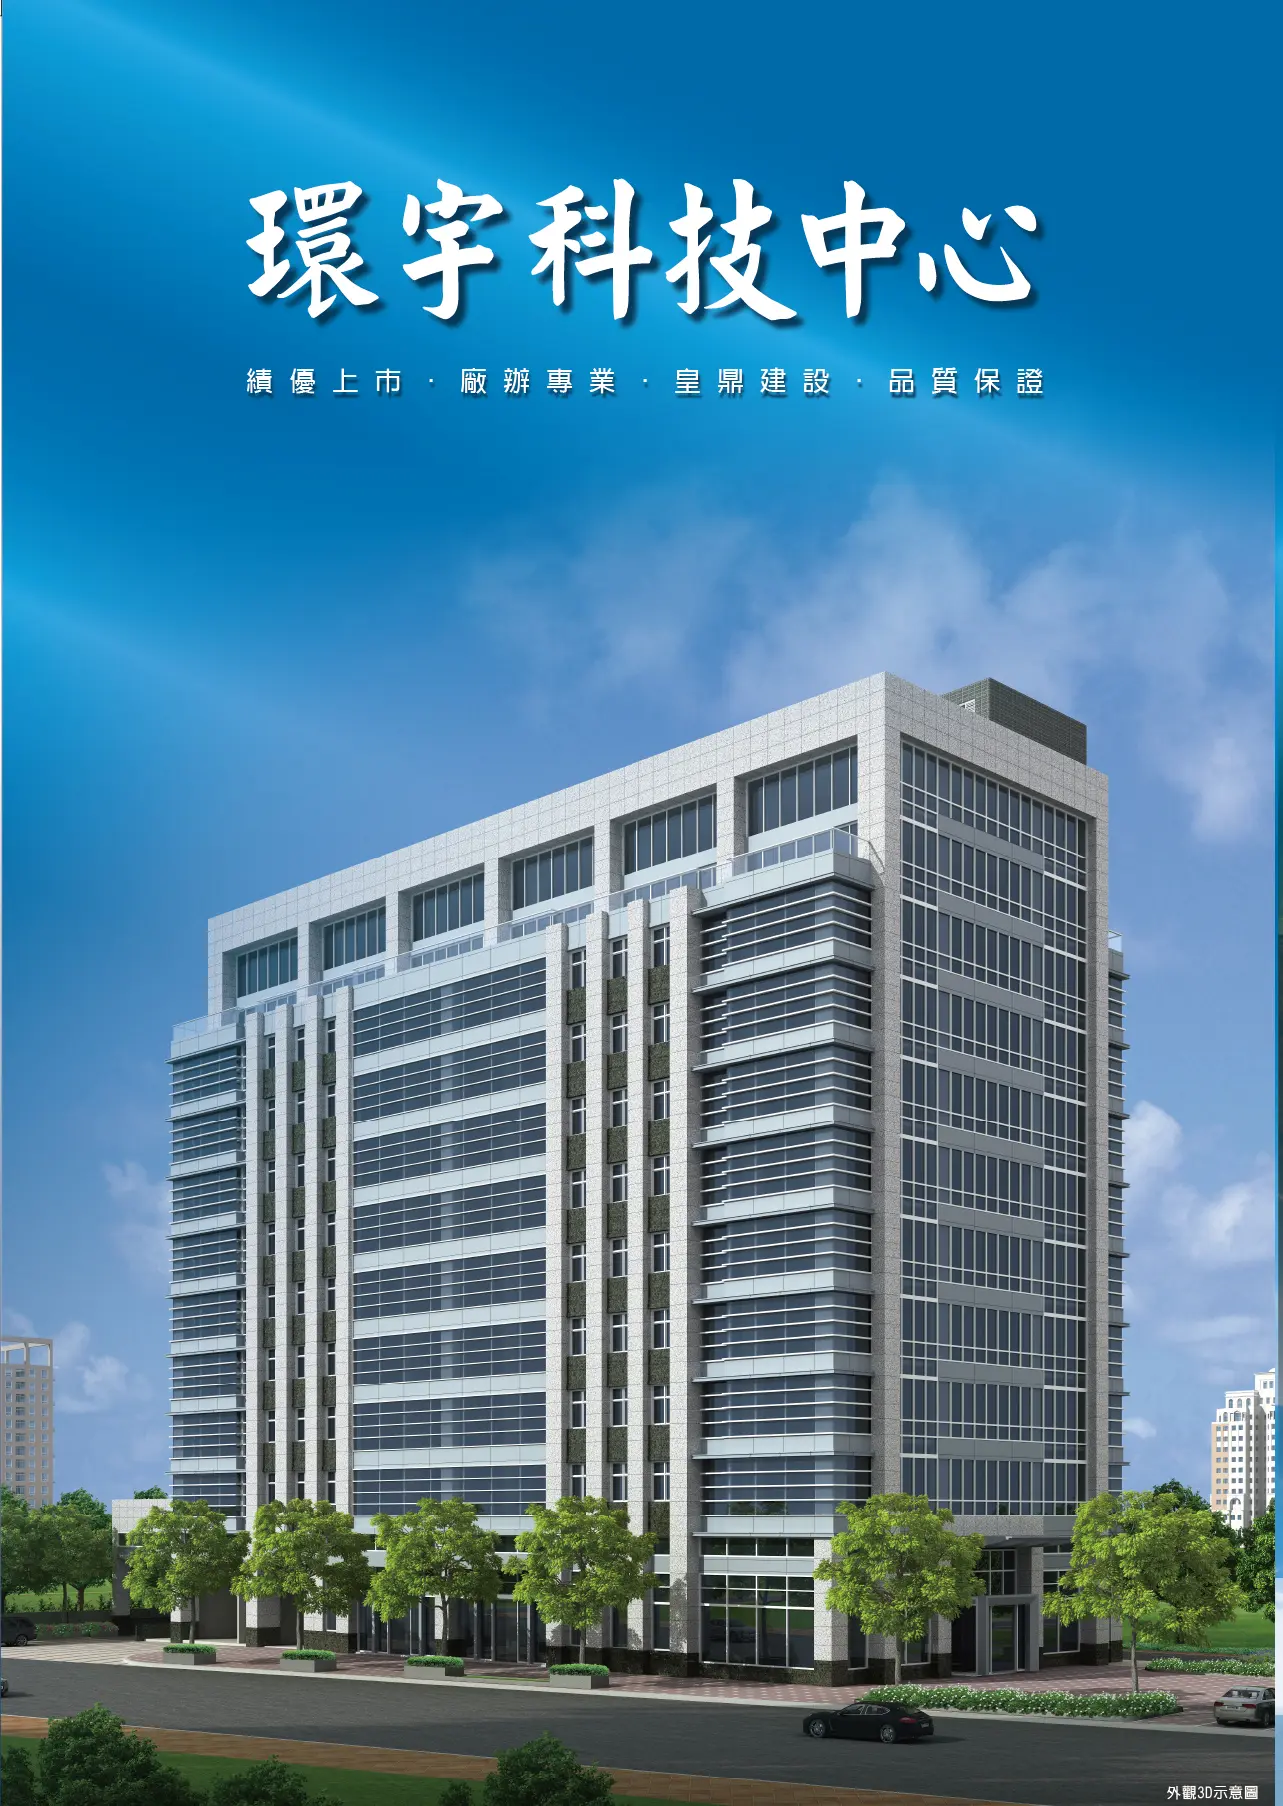
The project is a factory-office building with 11 stories above ground and 3 basement levels. Its reception center is at No. 258, Nanyang Street, Xizhi District, New Taipei City.
Project Info
Project Information
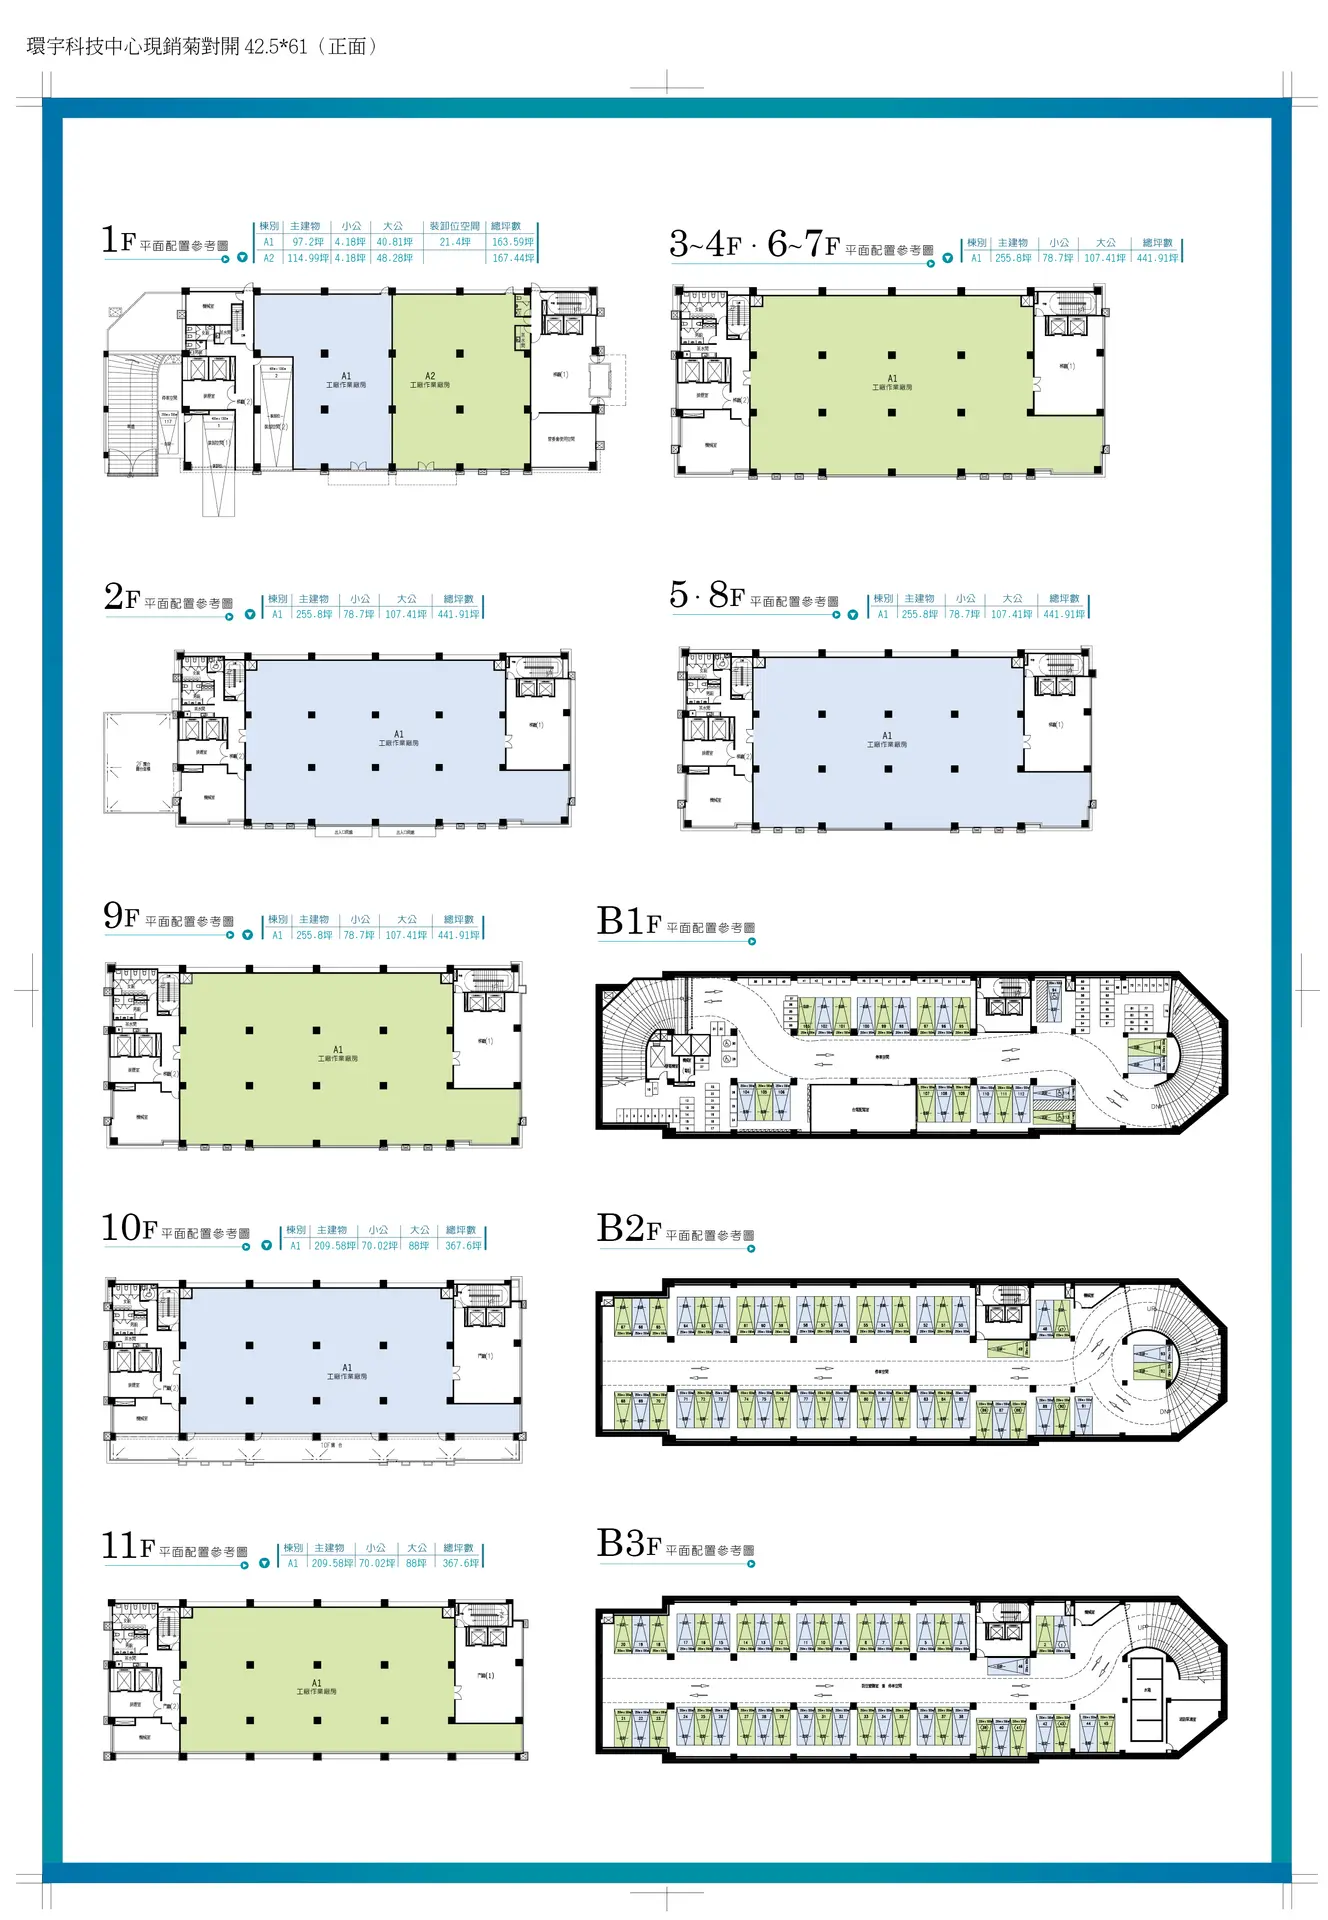
Site area: 853.76 ping. Floors: 8 above ground; 3 basement levels. Total floor area: 4613.25 ping. Planned units: 9. Structure: reinforced concrete (RC).
Highlights
Project Highlights
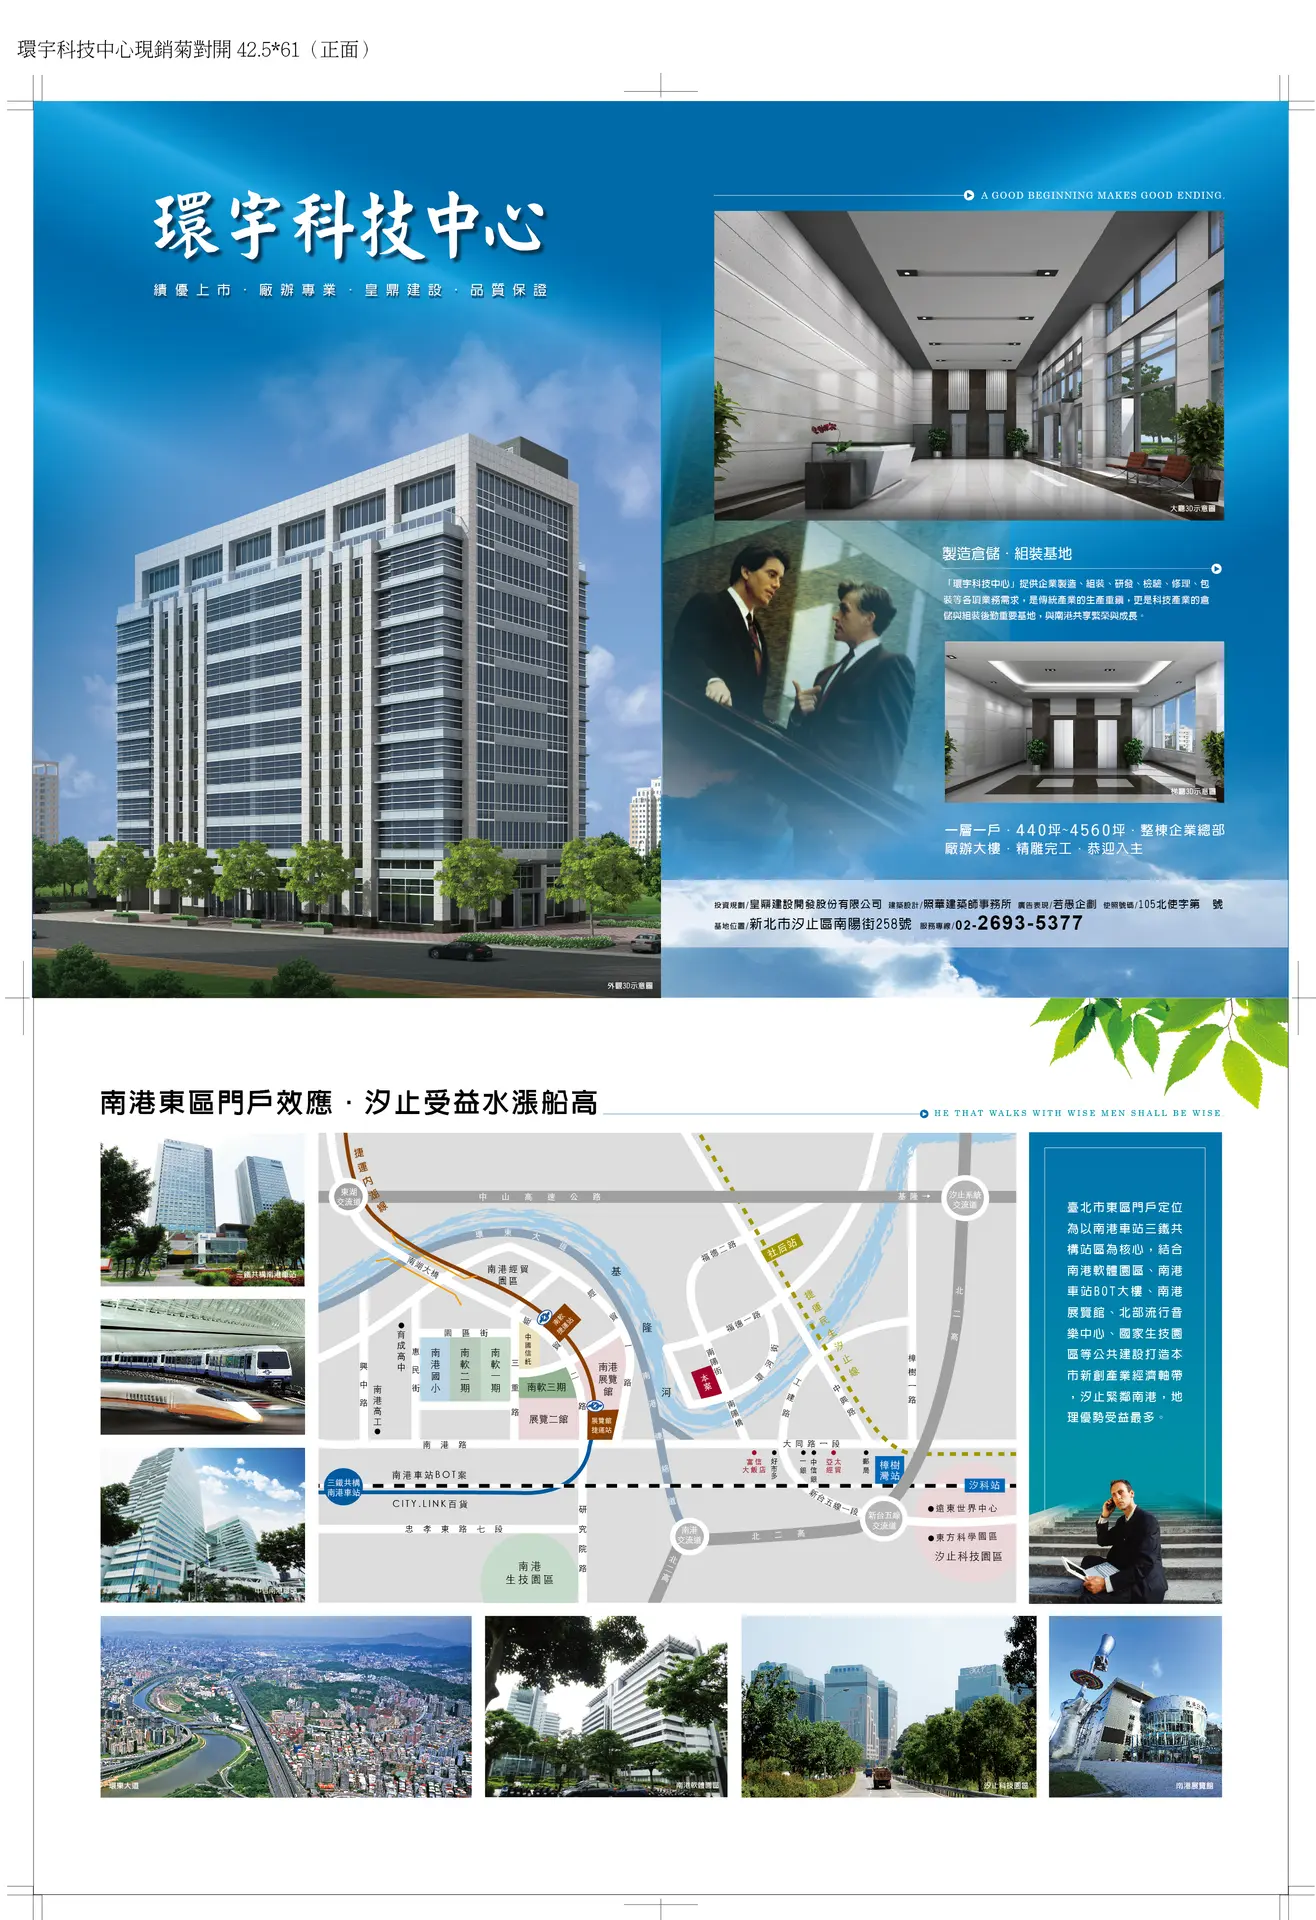
Space plan: 2 retail units on the 1st floor with 6.8-meter ceilings; 1 unit of approximately 440 ping per floor from the 2nd floor upward, with common facilities reserved for that unit. Building layout: A 40-meter setback forms a forecourt; passenger and freight elevators are separated, and flat parking spaces are reached by ramp. The exterior combines a stone base with a metal-and-glass curtain wall. Access: Connections to the Zhongshan, Northern Second, and Taipei-Yilan freeways, as well as conventional rail, high-speed rail, and metro services. The project is complete.
Gallery
Gallery
Book a Visit
Book a Visit
Leave your contact information and a representative will provide complete project details.