Founding Project
Completed · Sold out靜園
Taipei City
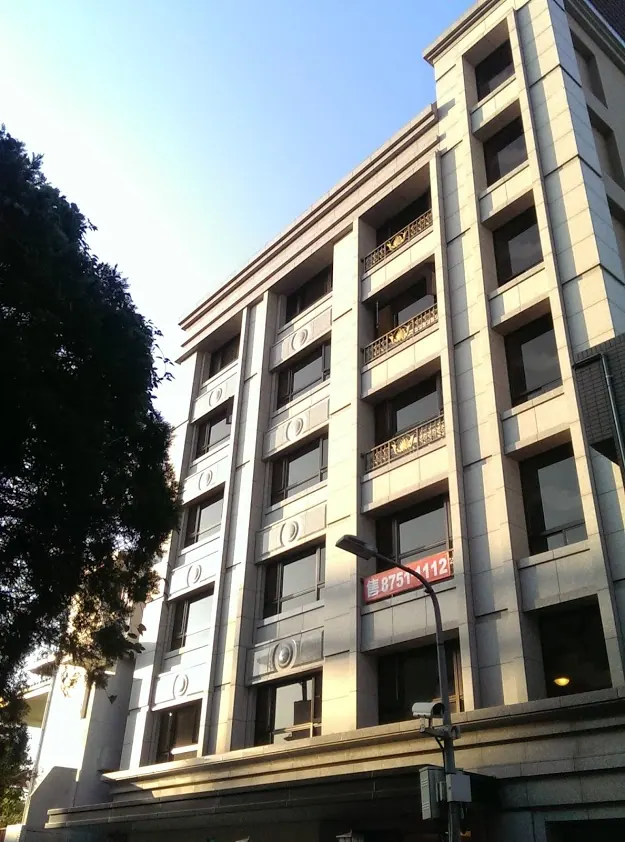
Natural stone defines the ground-floor base, while textured tiles form the exterior from the second floor upward, giving the facade a clear material order.
Project Info
Project Information
Site Location
No. 23 and other addresses in Lane 176, Jinghua Street, Wenshan District, Taipei City
Architectural Planning
Site area: 87.12 ping. Floors: 7 above ground; 1 basement level. Total floor area: 4446.56 ping. Planned units: 6. Structure: reinforced concrete (RC).
Completion / expected year
2013
Highlights
Project Highlights
Gallery
Gallery
Book a Visit
Book a Visit
Leave your contact information and a representative will provide complete project details.