Founding Project
Completed · Sold out富頂科技
Taipei City
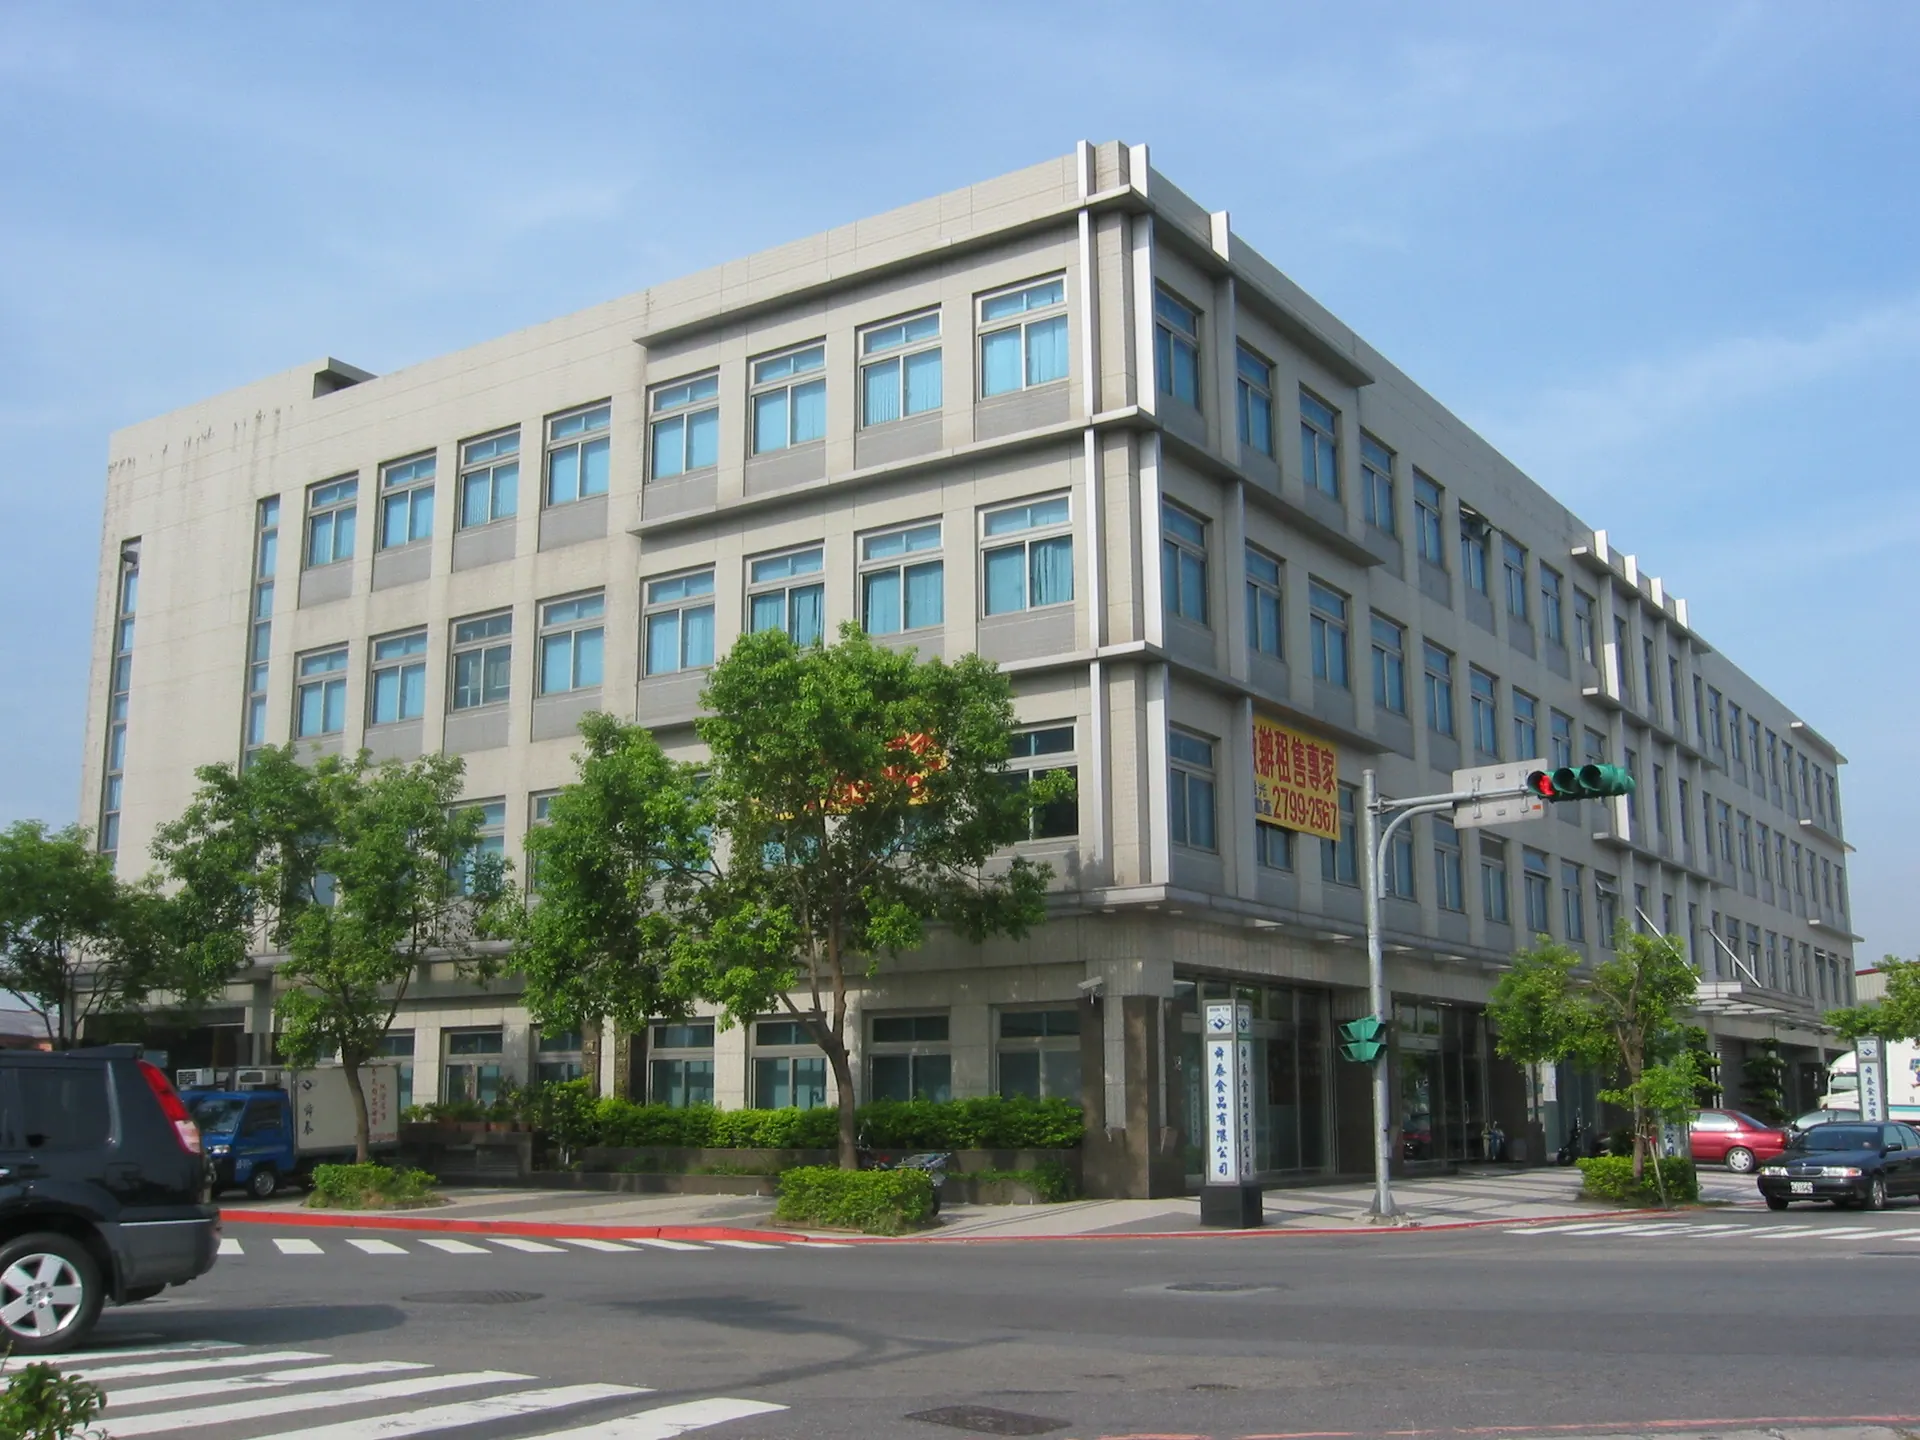
All four facades use 4.5 cm by 9.5 cm brick tiles. Granite finishes the ground-floor columns at the front and east side, with metal panels from the second floor upward.
Project Info
Project Information
Site Location
No. 428 and other addresses on Baochang Road, Xizhi District, New Taipei City
Architectural Planning
Site area: 1528.47 ping. Floors: 11 above ground; 2 basement levels. Total floor area: 7286.65 ping. Planned units: 42. Structure: reinforced concrete (RC).
Completion / expected year
2001
Highlights
Project Highlights
Gallery
Gallery
Book a Visit
Book a Visit
Leave your contact information and a representative will provide complete project details.