Founding Project
Completed · Sold out百吉華廈
Keelung City
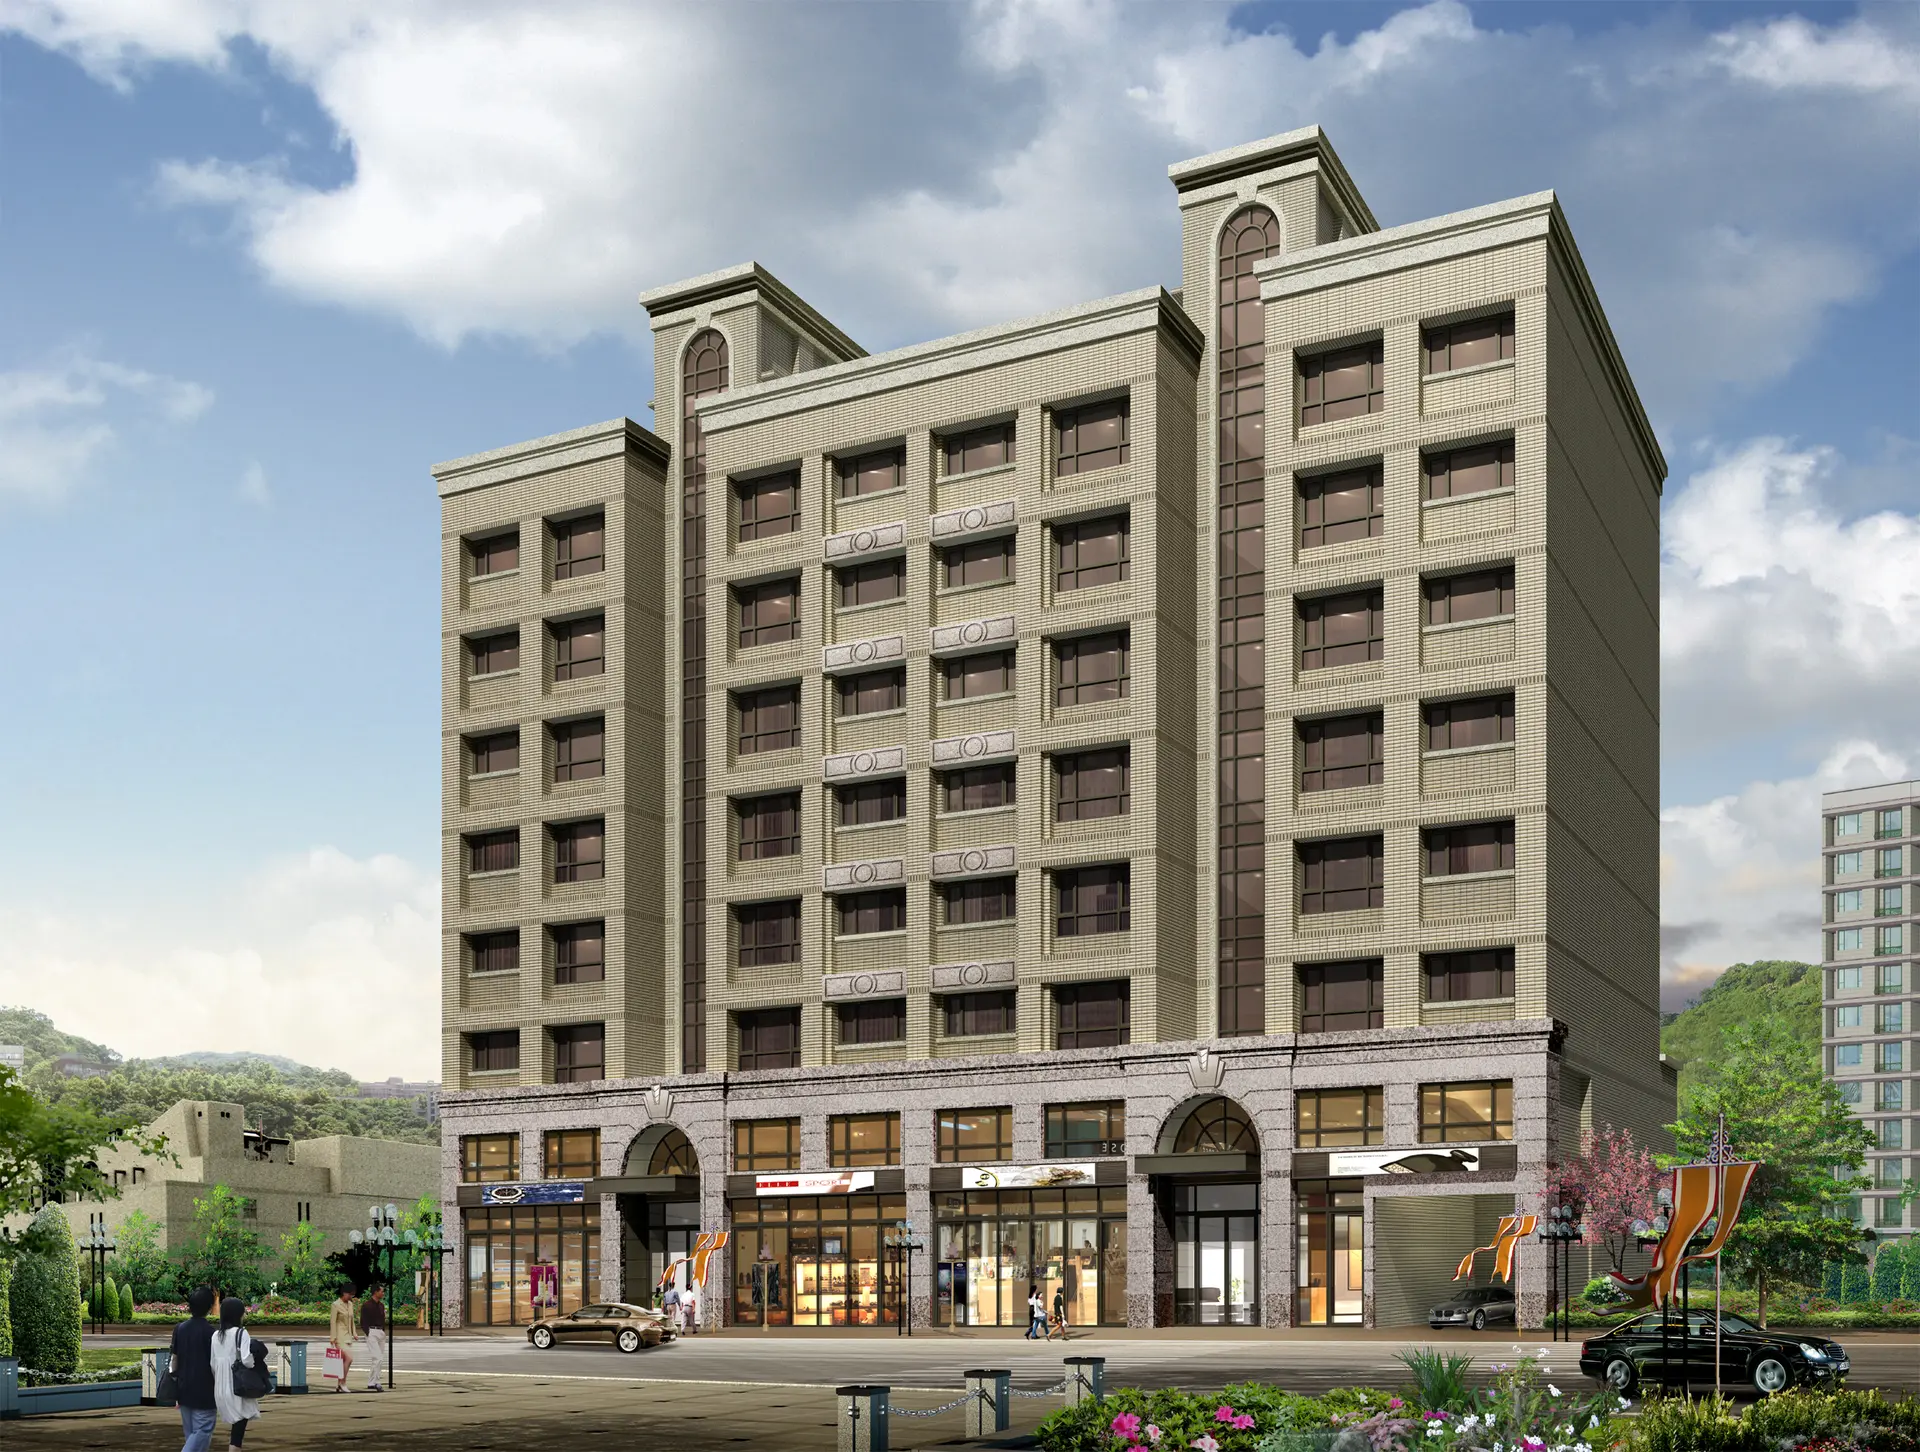
Electrical connections are reserved for ground-floor shop signs. On the facade facing Fu 1st Street, granite forms the base up to and including the second floor; textured and flat tiles finish the sides and rear. From the second floor upward, textured and flat tiles are combined with a washed-aggregate finish.
Project Info
Project Information
Site Location
Next to No. 182, Fu 1st Street, Qidu District, Keelung City
Architectural Planning
Site area: 375 ping. Floors: 7 above ground; 1 basement level. Total floor area: 4182.14 ping. Planned units: 27. Structure: reinforced concrete (RC).
Completion / expected year
2011
Highlights
Project Highlights
Gallery
Gallery
Book a Visit
Book a Visit
Leave your contact information and a representative will provide complete project details.