Founding Project
Completed · Sold out皇鼎麗園特區
Taipei City
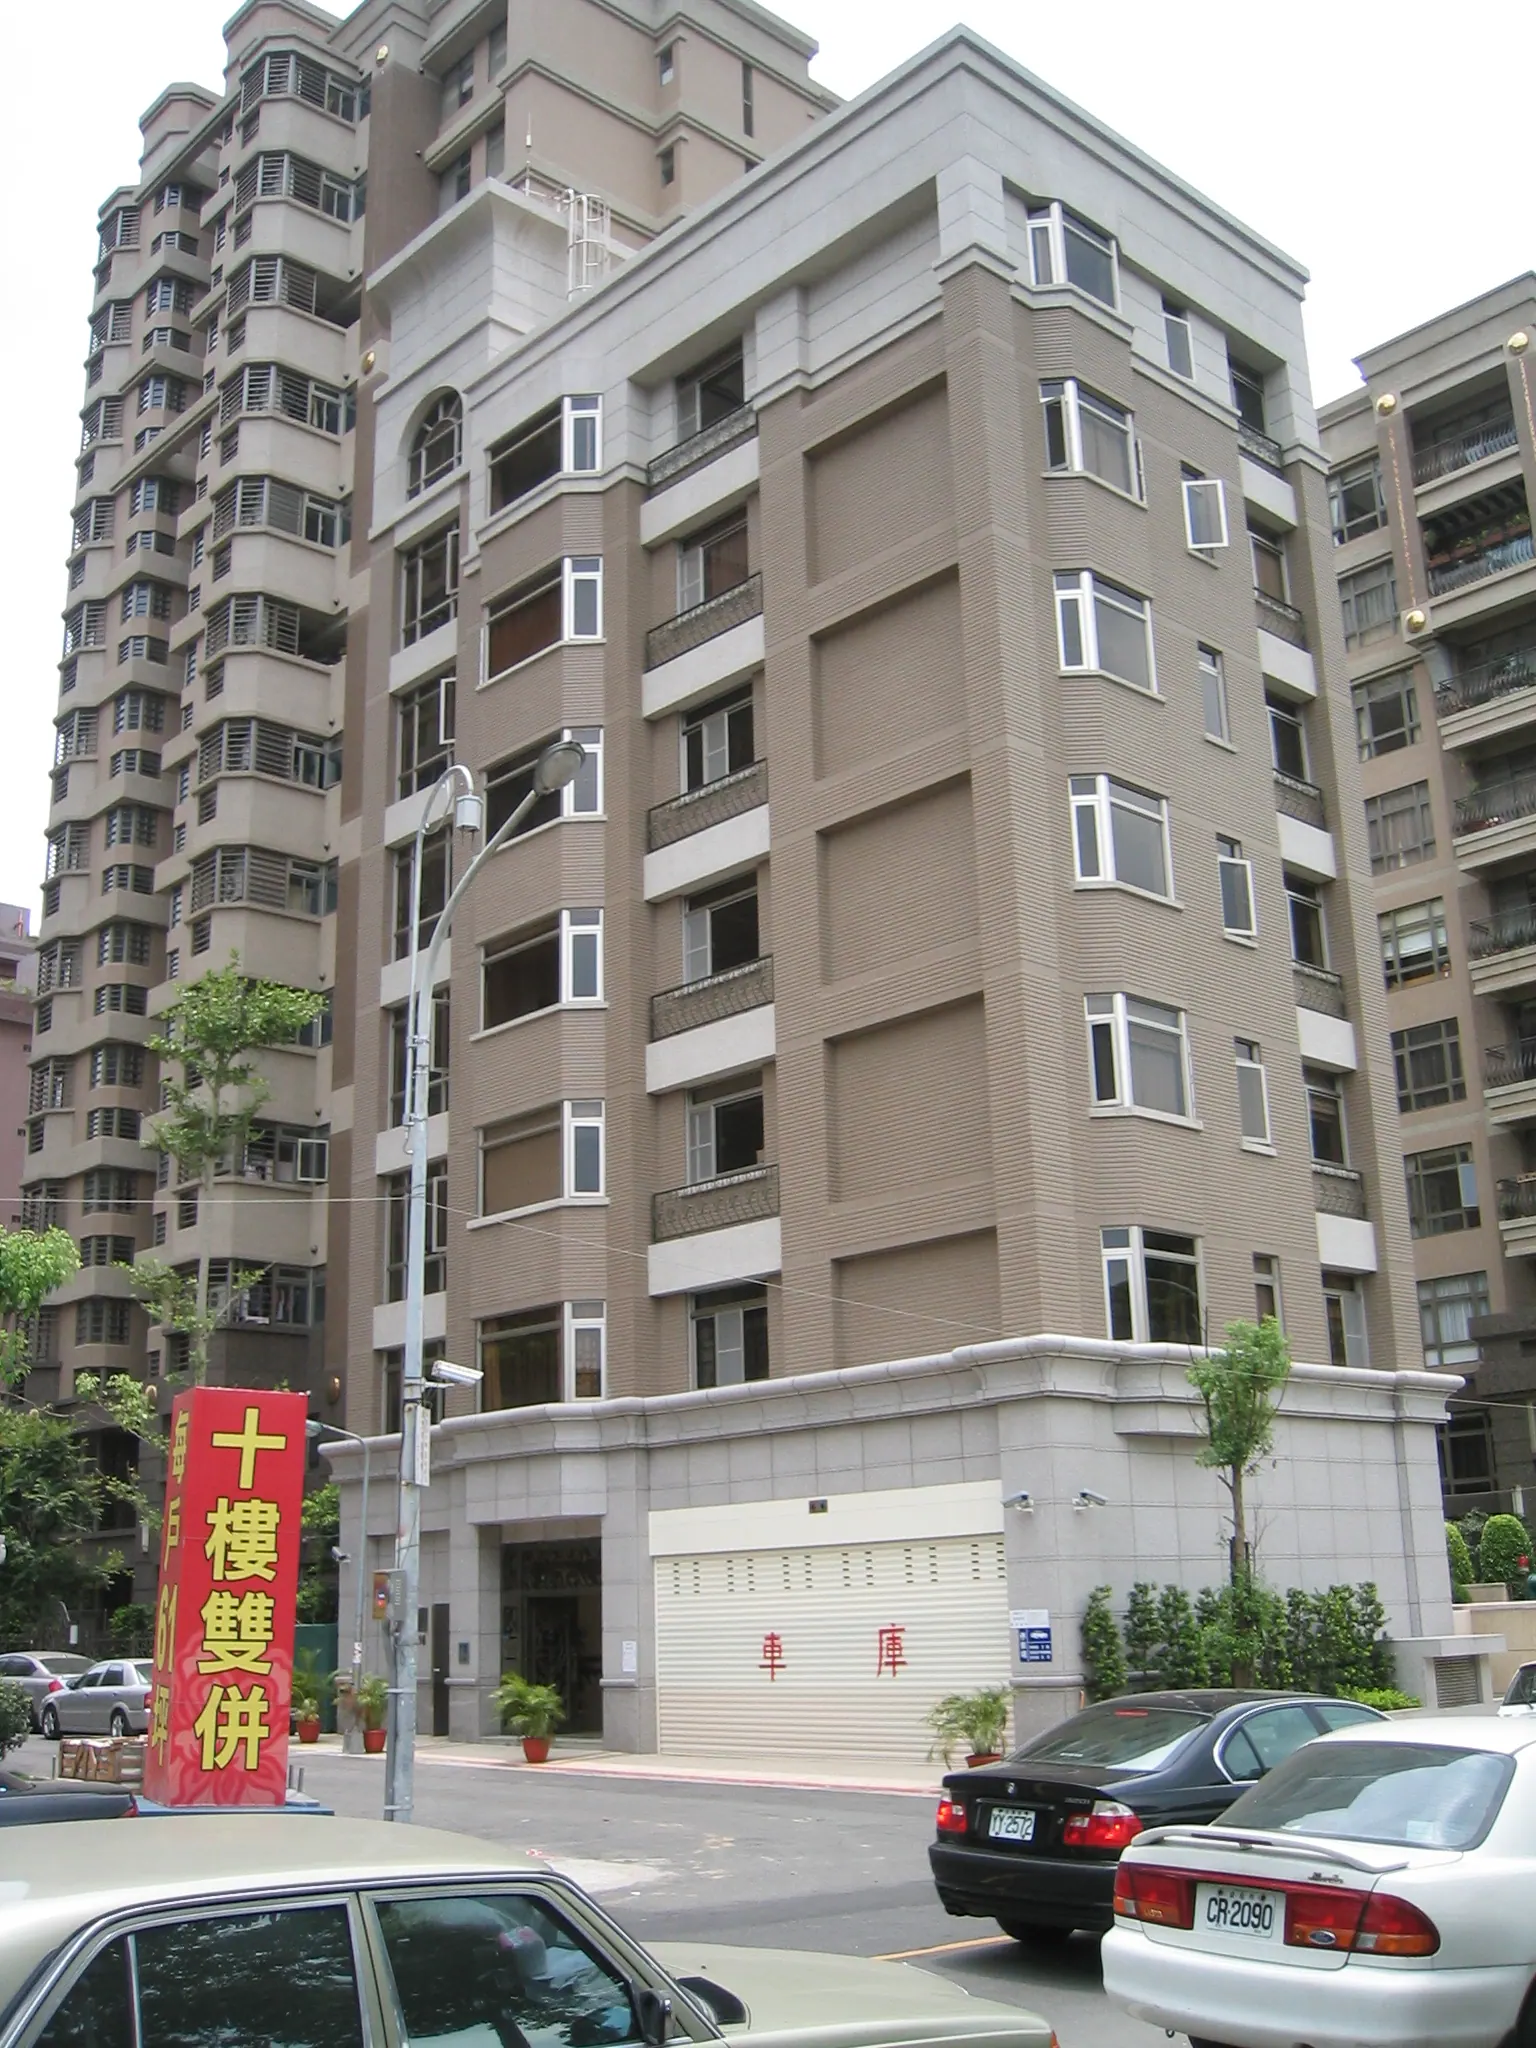
One residential building with an elevator, 7 stories above ground and 1 basement level. The plan provides 6 homes of 40 to 71 ping, with one residence per floor.
Project Info
Project Information
Site Location
No. 16 and other addresses in Alley 11, Lane 365, Dexing East Road, Shilin District, Taipei City
Architectural Planning
Site area: 94.29 ping. Floors: 7 above ground; 1 basement level. Total floor area: 341.5 ping. Planned units: 6. Structure: reinforced concrete (RC).
Completion / expected year
2005
Highlights
Project Highlights
Gallery
Gallery
Book a Visit
Book a Visit
Leave your contact information and a representative will provide complete project details.