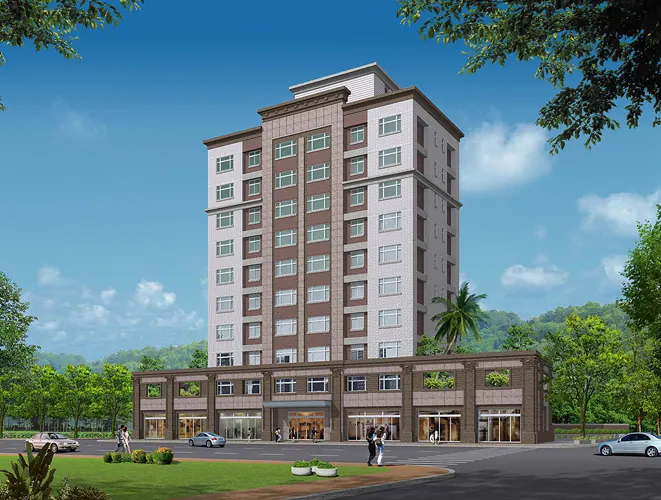
Founding Project
Completed · Sold out皇鼎麗園No.2
Taipei City
Two residences share each floor, and every home is a corner unit. Daylight and outward views guide the plan.
Project Info
Project Information
Site Location
Entrance to Lane 260, Dexing East Road, Shilin District, Taipei City
Architectural Planning
Site area: 339.64 ping. Floors: 10 above ground; 2 basement levels. Total floor area: 1665.19 ping. Planned units: 22. Structure: reinforced concrete (RC).
Completion / expected year
2007
Highlights
Project Highlights
Gallery
Gallery
Book a Visit
Book a Visit
Leave your contact information and a representative will provide complete project details.