Founding Project
Completed · Sold out皇鼎麗園No.1
Taipei City
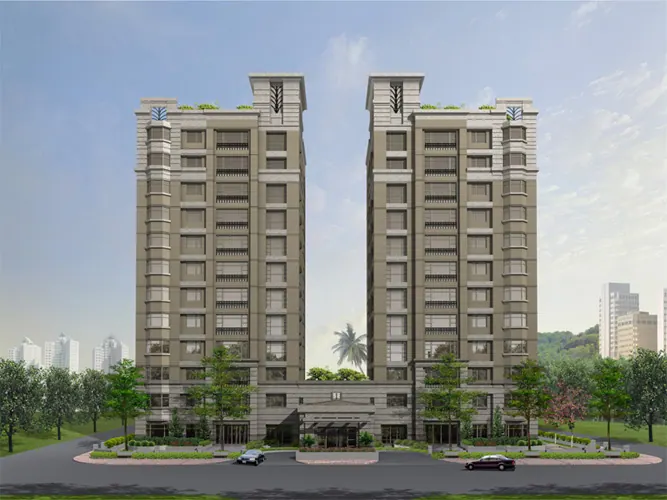
Each of the two buildings has its own elevator and a broad, continuous floor plan. Separate building circulation and lobby access give arrivals a clear order.
Project Info
Project Information
Site Location
No. 16, Lane 331, Dexing East Road, Shilin District, Taipei City
Architectural Planning
Site area: 553.43 ping. Floors: 12 above ground; 2 basement levels. Total floor area: 2897.94 ping. Planned units: 24. Structure: reinforced concrete (RC).
Completion / expected year
2006
Highlights
Project Highlights
Gallery
Gallery
Book a Visit
Book a Visit
Leave your contact information and a representative will provide complete project details.