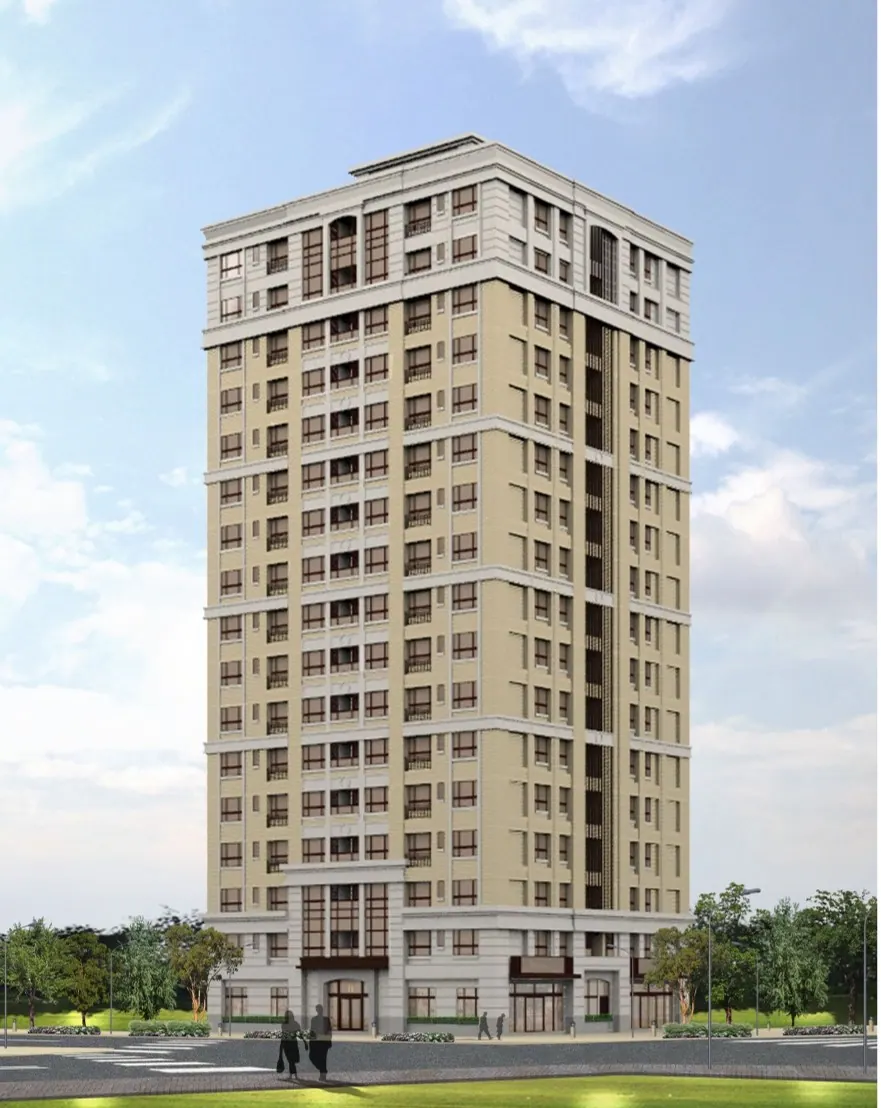
Founding Project
Completed · Sold out皇鼎麗園
New Taipei City
Located on Wugu Wang North Street in New Taipei City's Sanchong District, the project is planned with 17 stories above ground, 4 basement levels, and 98 units. The site covers 732.62 ping, with 4,446.56 ping of total floor area.
17 stories above ground; 4 basement levels
Site area: 732.62 ping; total floor area: 4,446.56 ping; total planned units: 98.
Project Info
Project Information
Site Location
No. 90 and adjoining addresses, Wugu Wang North Street, Sanchong District, New Taipei City
Sales Line
(02)2278-3522
Architectural Planning
Site area: 732.62 ping. Floors: 17 above ground; 4 basement levels. Total floor area: 4446.56 ping. Planned units: 98. Structure: reinforced concrete (RC).
Completion / expected year
2023
Highlights
Project Highlights
Site area: 732.62 ping; total floor area: 4,446.56 ping; total planned units: 98.
Gallery
Gallery
Book a Visit
Book a Visit
Leave your contact information and a representative will provide complete project details.