Founding Project
Completed · Sold out皇鼎麗園NO.3
Taipei City
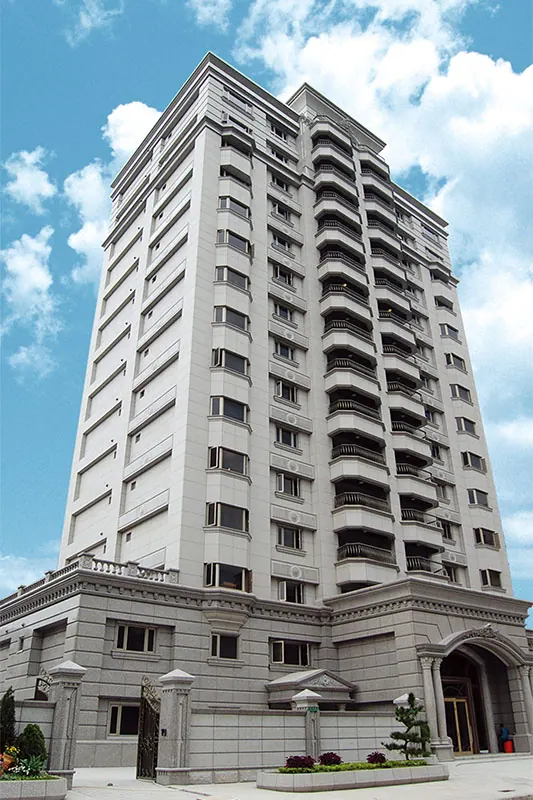
The exterior uses a European-style granite treatment. Daikin air conditioning is installed throughout, together with imported European kitchen and bathroom fixtures.
Project Info
Project Information
Site Location
Alley 20, Lane 266, Shidong Road, Taipei City
Architectural Planning
Site area: 745.87 ping. Floors: 15 above ground; 3 basement levels. Total floor area: 4266.86 ping. Planned units: 33. Structure: reinforced concrete (RC).
Completion / expected year
2008
Highlights
Project Highlights
Gallery
Gallery
Book a Visit
Book a Visit
Leave your contact information and a representative will provide complete project details.