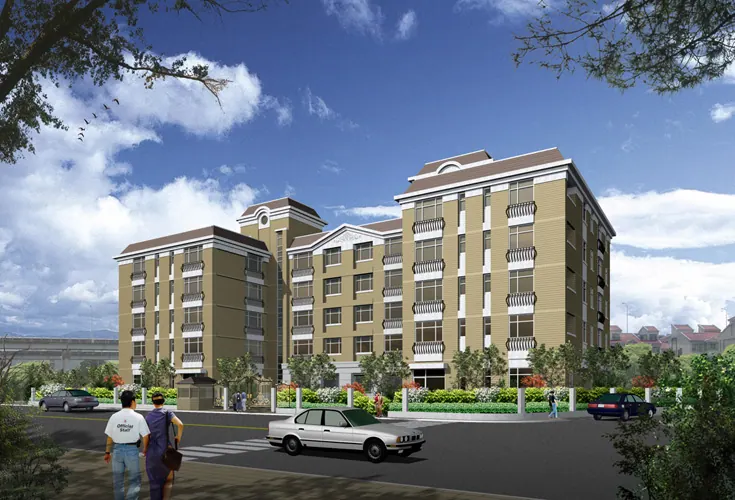
Founding Project
Completed · Sold out鼎園
Taipei City
Roads border three sides of the site, which follows a low-density, low-floor-area-ratio plan. Generous windows bring in daylight and surrounding views.
Project Info
Project Information
Site Location
No. 86, Lane 206, Section 6, Minquan East Road, Neihu District, Taipei City
Architectural Planning
Site area: 694.53 ping. Floors: 5 above ground; 1 basement level. Total floor area: 1463.99 ping. Planned units: 28. Structure: reinforced concrete (RC).
Completion / expected year
2005
Highlights
Project Highlights
Gallery
Gallery
Book a Visit
Book a Visit
Leave your contact information and a representative will provide complete project details.